


4310 Palacio WayFair Oaks, CA 95628


Mortgage Calculator
Monthly Payment (Est.)
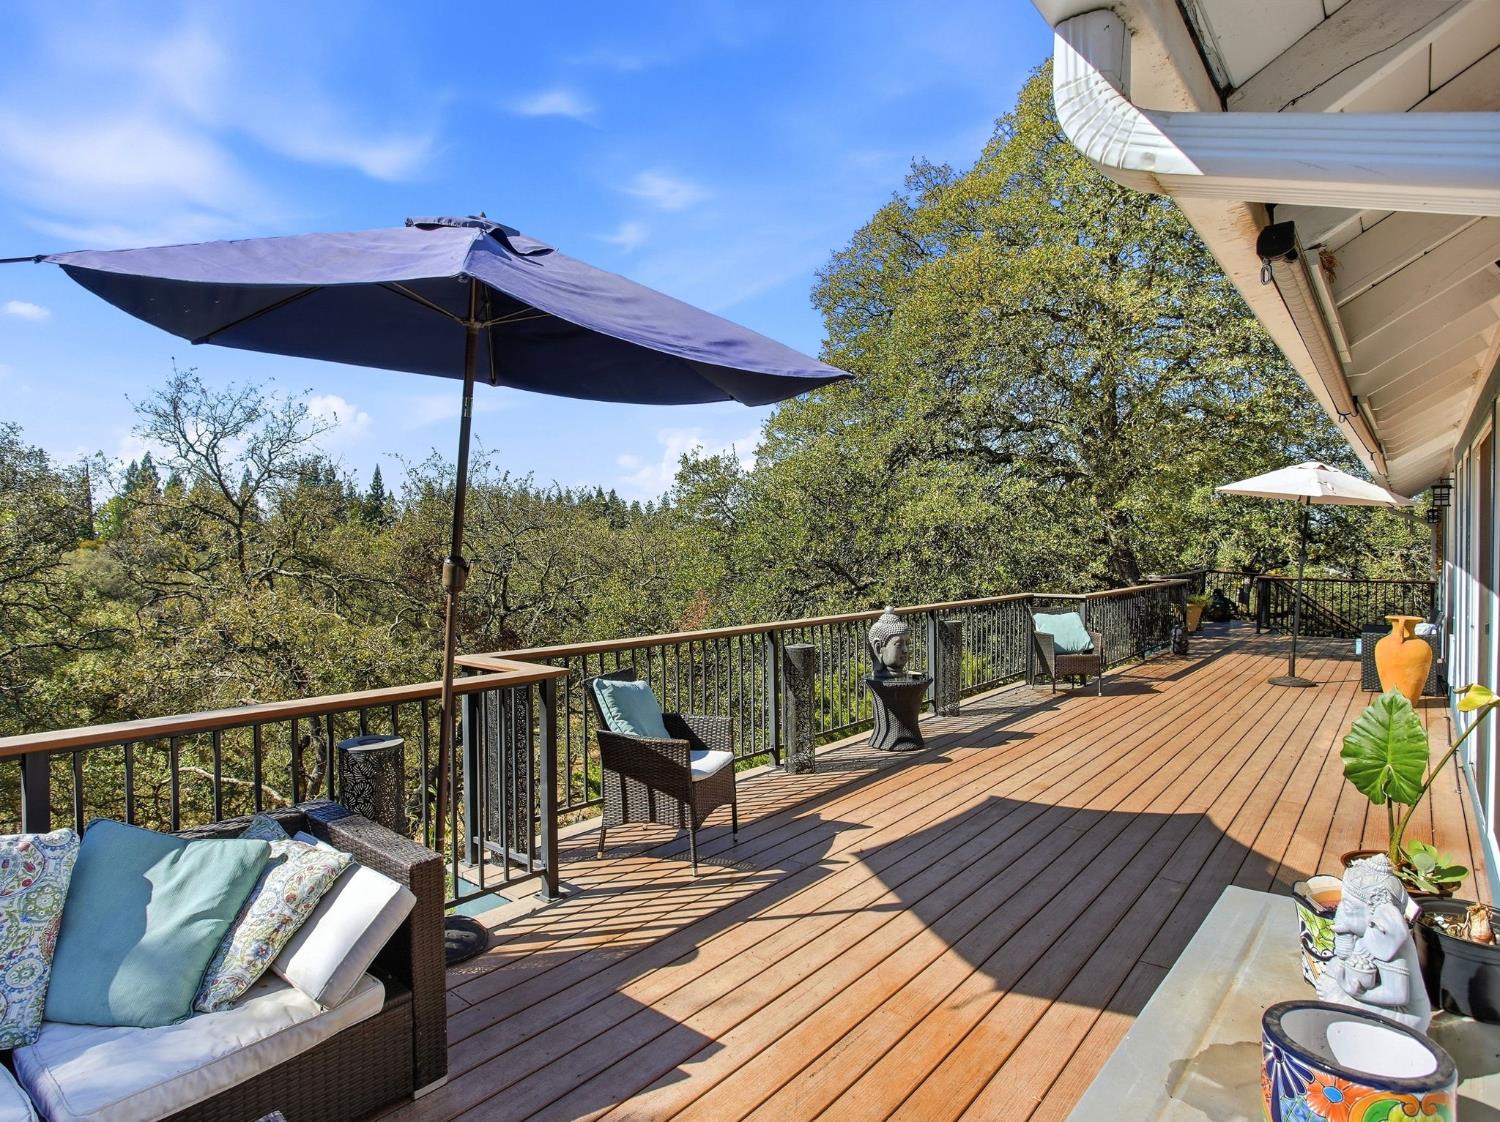
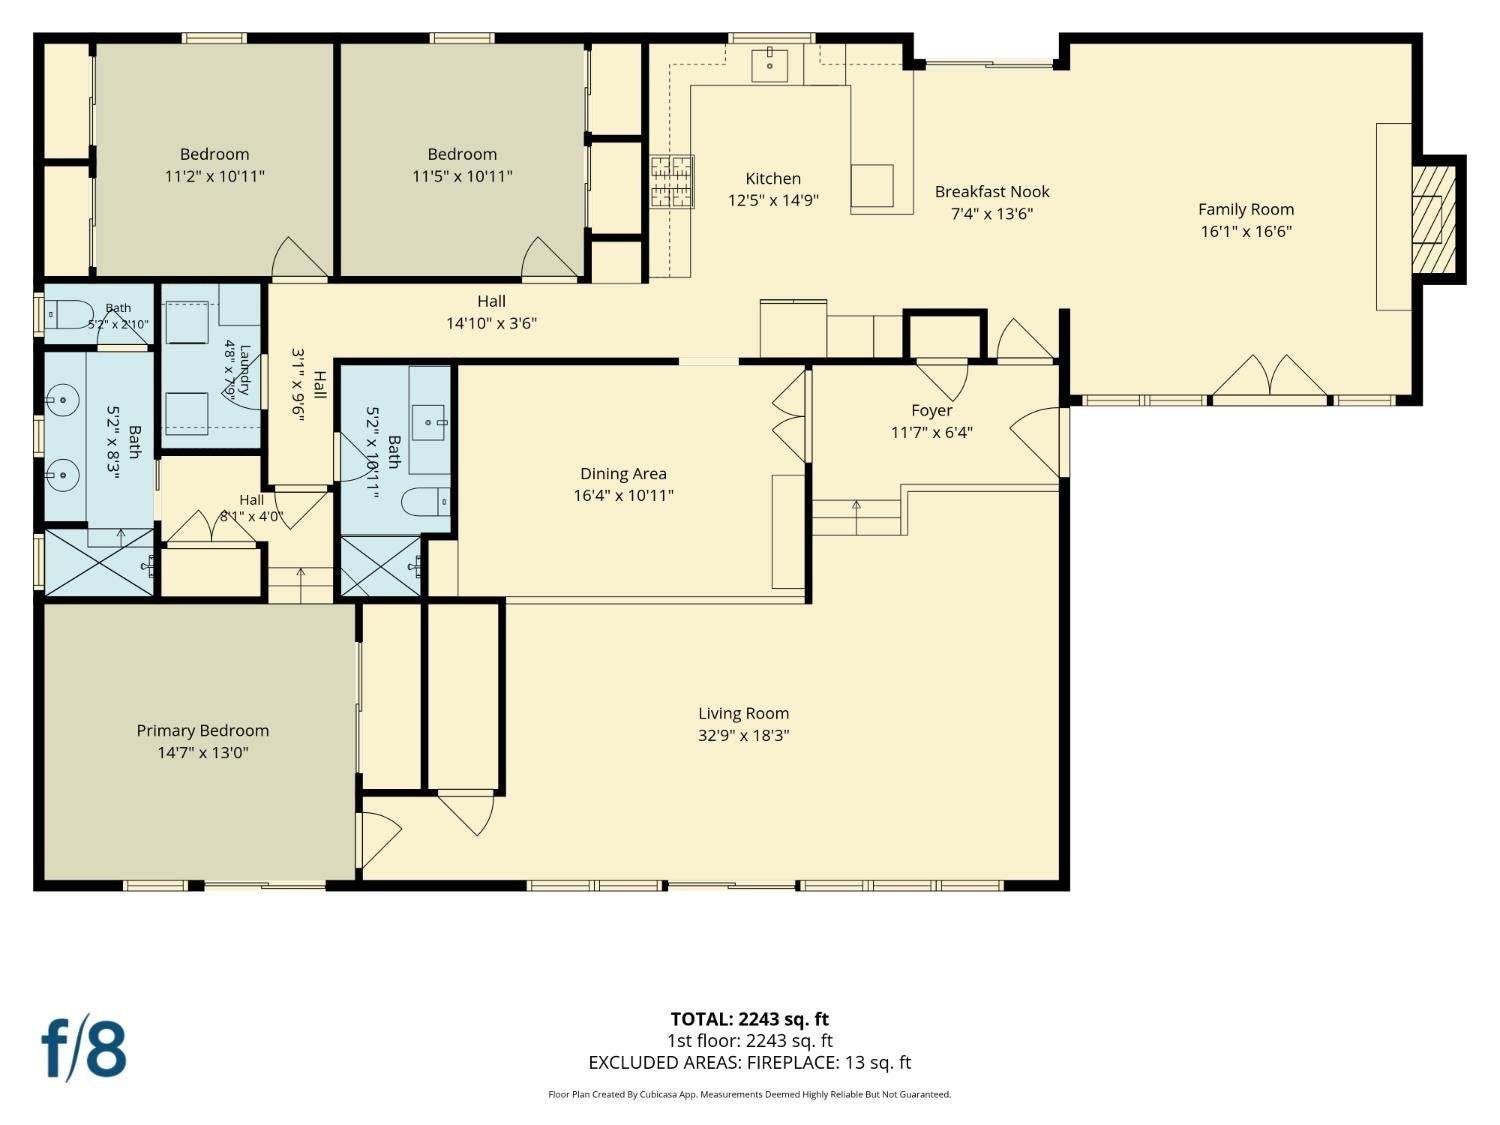
Enter an interest rate to see your estimated monthly payment.Treetop Retreat with Pool, Privacy & Stunning Natural Surroundings! Escape to your own private retreat in this exceptional 3-bedroom, 2-bath Fair Oaks home offering 2,166 square feet of beautifully appointed living space on an expansive 36,600-square-foot lot. Backed by an oak-covered hillside and surrounded by mature trees, this remarkable property offers a rare combination of privacy, natural beauty, & convenient access to town. From the moment you arrive, the setting feels special. A covered front porch provides a peaceful, shaded place to enjoy the evening breeze, while inside, expansive windows frame the surrounding greenery and fill the home with natural light. Beautiful wood and tile flooring flow throughout the thoughtfully designed living spaces. The inviting family room features a cozy fireplace and double doors opening to the front porch. The beautifully appointed kitchen is designed for both everyday living and entertaining, featuring elegant countertops, a large farmhouse-style sink, wine refrigerator, and high-end stainless-steel appliances. The formal dining room overlooks the adjoining living area and captures beautiful views of the lush natural surroundings, creating a dramatic backdrop for gatherings. The primary suite is its own private sanctuary, featuring rich hardwood flooring, bamboo shades, and direct access through a private slider to the expansive wraparound deck. Shaded beneath mature oaks, the deck feels suspended among the trees, an incredible setting for morning coffee, outdoor dining, entertaining, or simply relaxing in complete tranquility. The ensuite bath features a custom vanity, carved mirror frame, and a walk-in shower accented with beautiful mosaic tile. Step outside and discover what truly sets this property apart. The expansive deck, oak-studded hillside, & private pool area create an exceptional outdoor living environment with the unmistakable feeling of a secluded resort. Whether hosting friends, enjoying summer afternoons by the pool, or unwinding beneath the trees, this property was made for both entertaining and relaxation. Additional features include an indoor laundry room with cabinetry and a two-car garage. With its extraordinary setting, generous lot, private pool, and true treetop ambiance, this Fair Oaks home feels worlds away yet remains just minutes from shopping, dining, freeway access, & nearby trails leading toward Lake Natoma. A rare Fair Oaks retreat where privacy, nature, & luxury come together.
| yesterday | Listing updated with changes from the MLS® | |
| yesterday | Listing first seen on site |

All measurements and all calculations of the area are approximate. Information provided by Seller/Other sources, not verified by Broker. All interested persons should independently verify the accuracy of information. Provided properties may or may not be listed by the office/agent presenting the information. Data maintained by MetroList® may not reflect all real estate activity in the market. All real estate content on this site is subject to the Federal Fair Housing Act of 1968, as amended, which makes it illegal to advertise any preference, limitation or discrimination because of race, color, religion, sex, handicap, family status or national origin or an intention to make any such preference, limitation or discrimination. Terms of Use
Last checked 2026-10-04 03:06 AM PDT